New Listing

Listing Tools

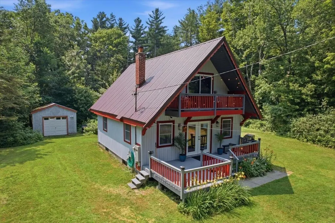
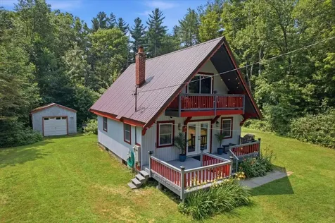
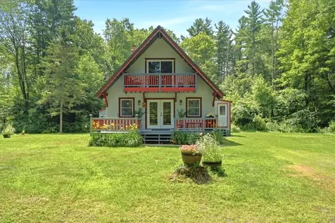
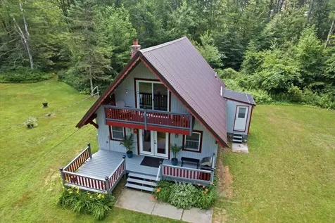
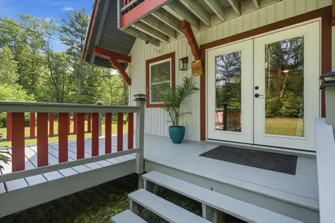
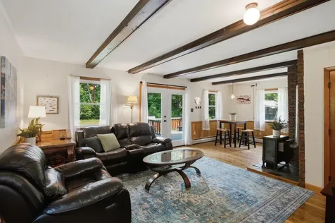
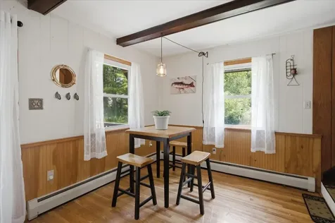
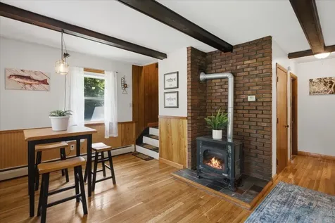
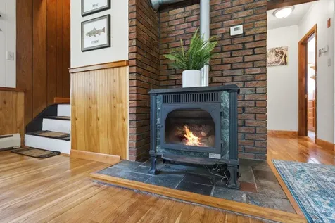
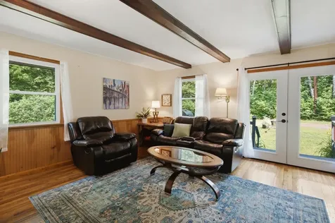
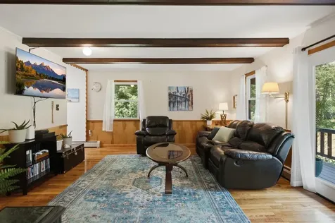
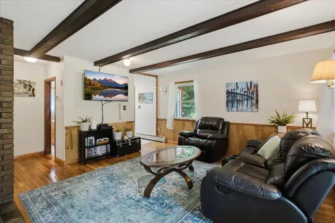
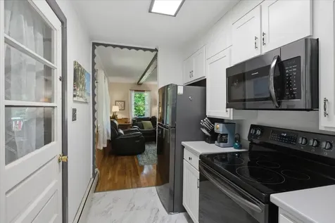
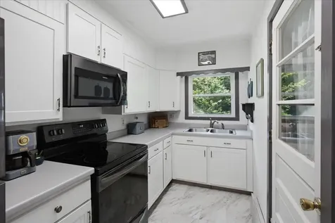
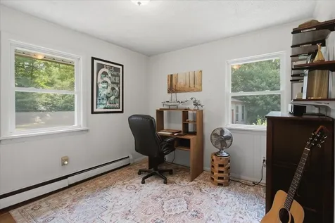
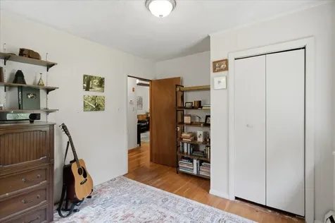
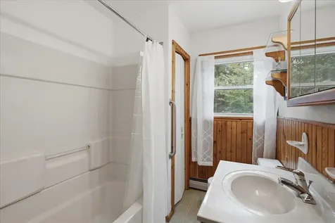
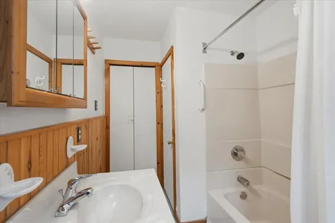
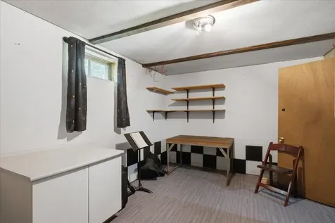
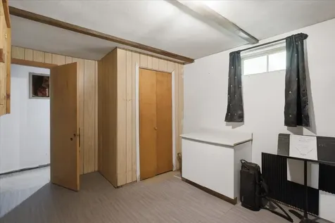
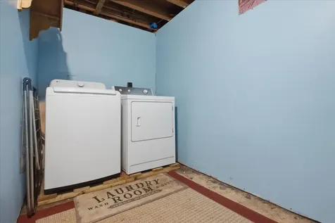
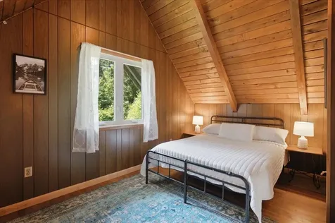
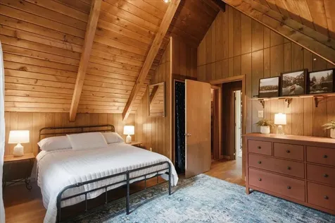
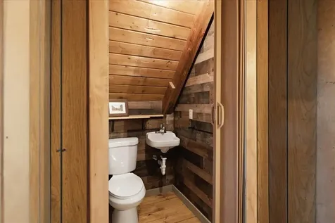
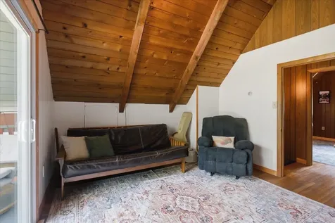
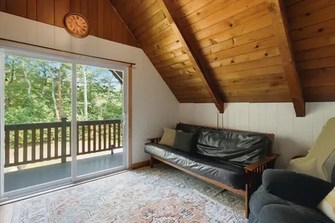
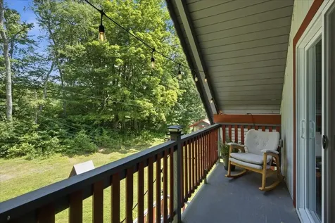
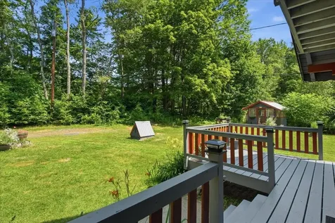
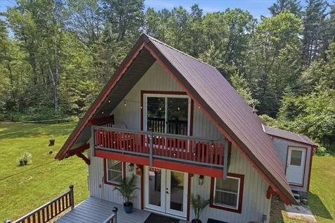
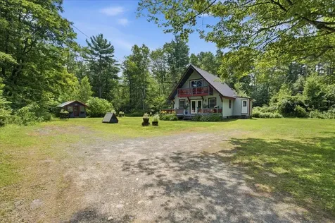
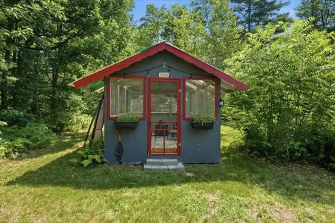
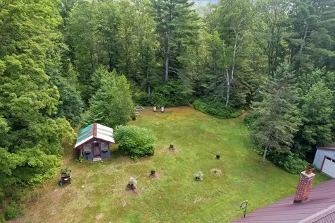
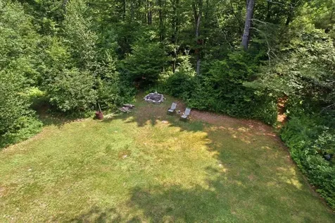
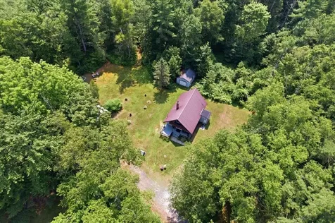
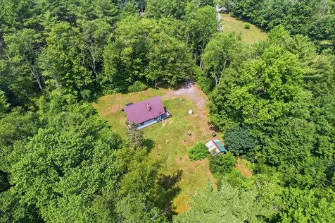
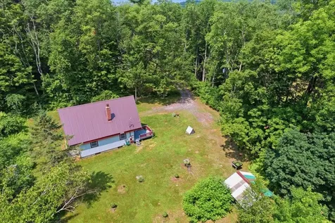
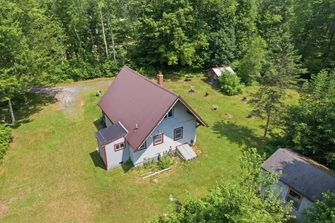
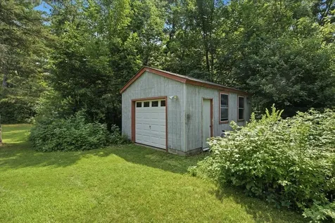
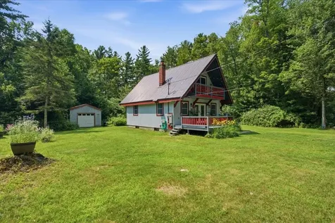
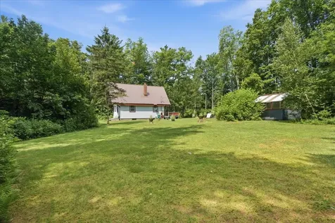
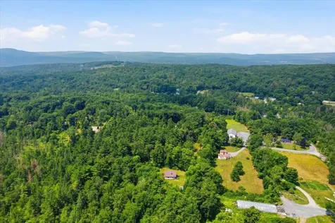
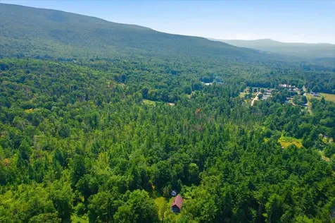
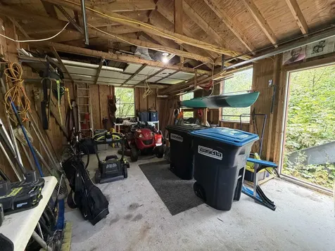
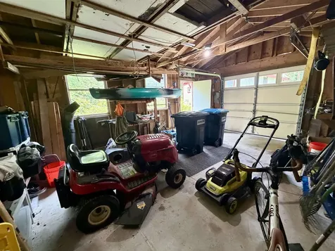
Tucked into a private wooded setting on the outskirts of town, this distinctive 3-bedroom, 1.5-bath Adirondack-inspired chalet blends rustic character, flexible living space, and an exceptional connection to the outdoors. Its steep roofline, front balcony, exposed beams, and metal roof give the home memorable architectural presence, while the peaceful surroundings create a true retreat from the everyday. Inside, hardwood floors and dark ceiling beams add warmth and character to the main living and dining area, where a propane stove set against a brick hearth creates a cozy focal point. Brand-new windows throughout bring in abundant natural light, complemented by new French doors that open directly to the deck. The efficient kitchen offers generous cabinetry and slate-finish appliances, all included. An adjacent unfinished mudroom provides an opportunity to create a convenient entry and additional storage. A main-level bedroom and full bath offer the flexibility of one-floor living, comfortable guest accommodations, or work-from-home space. Upstairs, two bedrooms feature dramatic cathedral ceilings and exposed beams. One opens to a private covered balcony overlooking the yard and woods... an inviting place to enjoy morning coffee, read, or simply take in the quiet surroundings. A half bath completes the upper level. The basement adds valuable versatility with a laundry room, finished bonus room, workshop, and utility room. The detached 1-car garage provides even more space for a vehicle, tools, equipment, or recreational gear. Outside, there is plenty of room to enjoy every season, including a spacious deck, fire pit, private backyard, multiple woodland trails, and a charming screened outbuilding for bug-free relaxation, dining, or summer gatherings. Full of personality and surrounded by nature, this wonderfully distinctive Vermont home offers space to live, work, gather, and unwind.

Property Details of 2867 Chapel Road

Property Details

Interior Features

Exterior Features

Utilities and Appliances

Community

Map Location

Driving Directions

Broker Reciprocity 

Copyright 2026 PrimeMLS, Inc. All rights reserved. This information is deemed reliable, but not guaranteed. The data relating to real estate displayed on this display comes in part from the IDX Program of PrimeMLS. The information being provided is for consumers’ personal, non-commercial use and may not be used for any purpose other than to identify prospective properties consumers may be interested in purchasing. Data last updated July 17, 2026 7:23 PM UTC


Hi there! How can we help you?

Contact us using the form below or give us a call.

Send Us A Message:

I agree to receive marketing and customer service calls and text messages from Big Island Real Estate. To opt out, you can reply 'stop' at any time or click the unsubscribe link in the emails. Consent is not a condition of purchase. Msg/data rates may apply. Msg frequency varies. Privacy Policy.

Do not fill in this field:

This site is protected by reCAPTCHA and the Google Privacy Policy and Terms of Service apply.

Hi there! How can we help you?

Contact us using the form below or give us a call.

Send Us A Message:

Do not fill in this field:

This site is protected by reCAPTCHA and the Google Privacy Policy and Terms of Service apply.

Hi there! How can we help you?

Contact us using the form below or give us a call.

Send Us A Message:

Do not fill in this field:

This site is protected by reCAPTCHA and the Google Privacy Policy and Terms of Service apply.

Do not fill in this field:

This site is protected by reCAPTCHA and the Google Privacy Policy and Terms of Service apply.

Do not fill in this field:

This site is protected by reCAPTCHA and the Google Privacy Policy and Terms of Service apply.

Do not fill in this field:

This site is protected by reCAPTCHA and the Google Privacy Policy and Terms of Service apply.

$

Do not fill in this field:

This site is protected by reCAPTCHA and the Google Privacy Policy and Terms of Service apply.